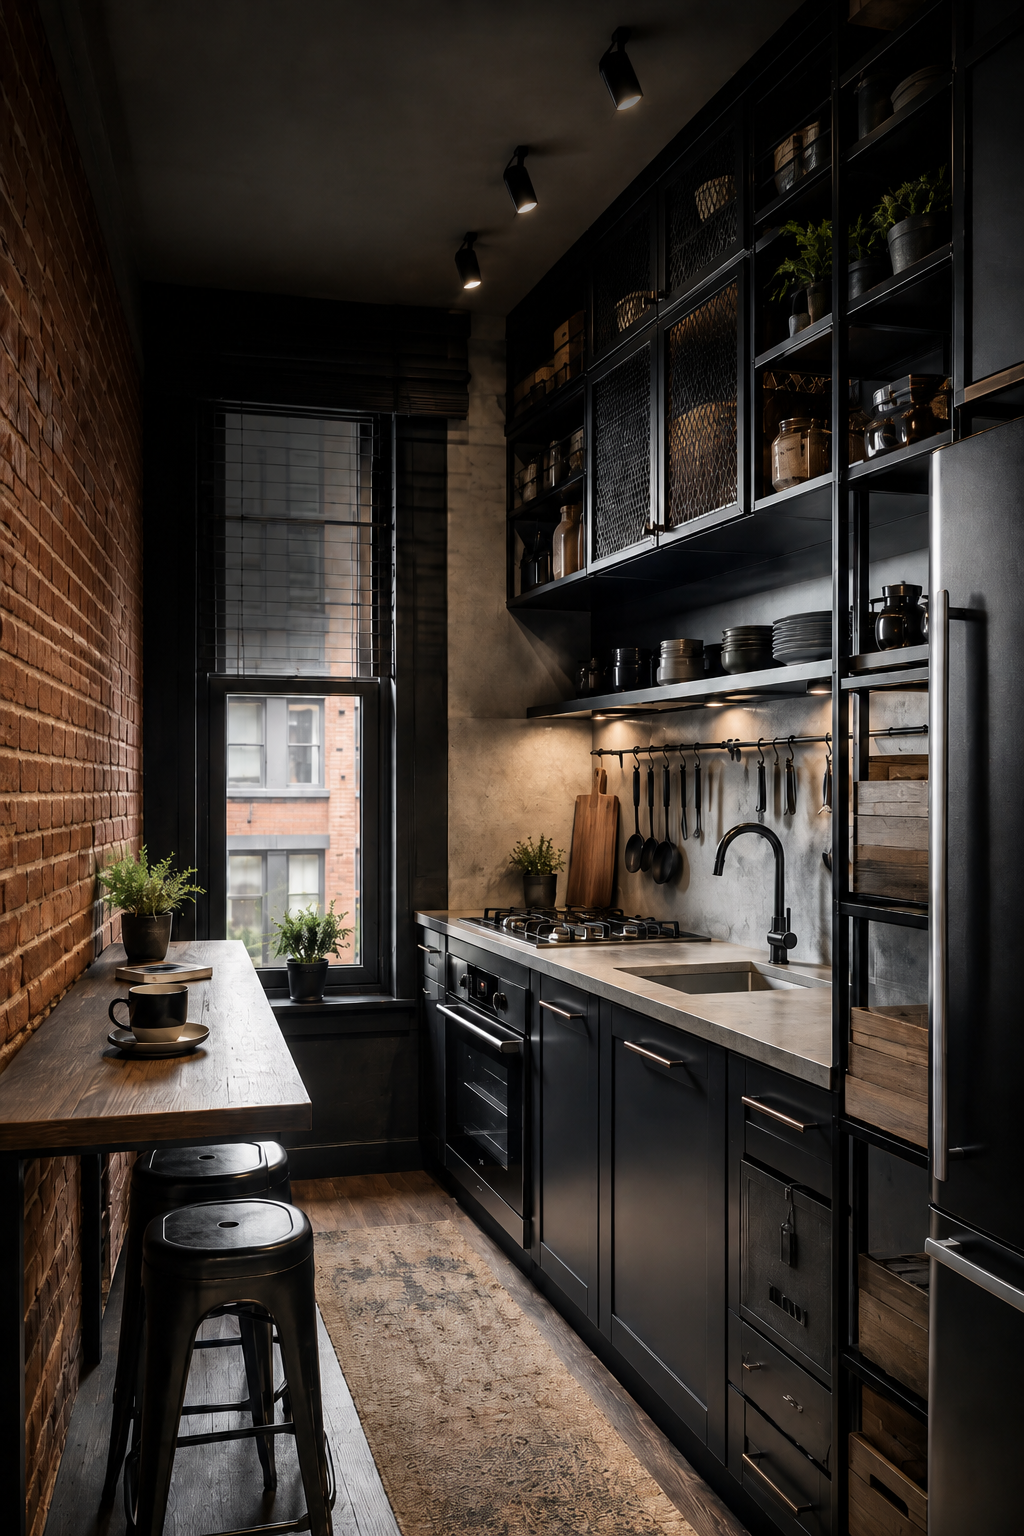
Small kitchen ideas can completely change the way a compact home feels, especially when the design blends smart storage with strong visual style. A small kitchen does not have to be plain, bright white, or overly simple to feel functional. This moody industrial kitchen proves that a narrow layout can still feel bold, organized, cozy, and full of character.
The first thing that stands out in this kitchen is the dramatic use of matte black cabinetry. Dark cabinets can make a small kitchen feel rich and intentional when they are balanced with warm lighting, natural textures, and practical storage. In this space, the black cabinetry creates a sleek foundation while the exposed brick wall adds warmth, texture, and urban loft charm. Together, these elements turn a compact kitchen into a design statement.
This is a great example of small kitchen ideas that focus on vertical space. The tall cabinets and open shelving extend upward, making the room feel more structured and giving everyday items a clear place to live. In a small kitchen remodel, vertical storage is one of the most useful choices because it helps reduce clutter on counters and keeps the floor area open. Instead of spreading storage across the room, this design stacks it upward in a clean and efficient way.
The open metal shelves add both function and style. Plates, jars, cookware, baskets, plants, and kitchen essentials are stored where they can be seen and reached easily. This works especially well for small kitchen organization because it creates a system that feels practical but still decorative. The mesh cabinet doors add another industrial detail while keeping the upper storage visually lighter than solid cabinets would feel.
The hanging utensil rail is another smart space-saving feature. In a narrow kitchen, drawer and counter space can disappear quickly. By hanging cooking tools, small pans, and utensils along the wall, this kitchen keeps important items nearby without crowding the work surface. This type of wall-mounted storage is perfect for anyone who wants small kitchen organization ideas that feel stylish, useful, and easy to maintain.
The slim breakfast bar along the brick wall is one of the most clever parts of the layout. It creates a casual dining spot without needing a separate table. The narrow wood surface works as a coffee corner, laptop space, quick meal area, or extra prep zone. The black stools tuck underneath, keeping the walkway clear. For apartments, lofts, studios, and compact homes, a wall-mounted breakfast bar can make a small kitchen feel more social without taking away valuable floor space.
Lighting plays a major role in this kitchen’s mood. The under-cabinet lights brighten the counter and backsplash while adding a warm glow to the dark finishes. The ceiling spotlights create focused light without adding visual clutter. In a small kitchen, lighting is not only decorative; it helps the room feel more usable, more polished, and more comfortable. Warm lighting is especially important in a black kitchen because it softens the darker surfaces and makes the space feel inviting.
The exposed brick wall brings character into the room and keeps the design from feeling too sleek or cold. Brick adds natural variation, warmth, and a lived-in loft feeling. Paired with black metal, dark wood, and simple greenery, it creates a cozy industrial style that feels modern but not empty. This is a strong small kitchen decor idea for anyone who wants a space with personality.
The runner rug also helps soften the narrow layout. In a galley kitchen, a runner can make the space feel more finished while adding comfort underfoot. The vintage-inspired pattern brings warmth and texture to the dark flooring and black cabinetry. Small kitchen decor does not need to be complicated; sometimes one rug, a few plants, and warm lighting can make the whole room feel complete.
Plants are another important detail in this kitchen. The small potted greenery on the shelves, counter, and breakfast bar adds freshness against the darker palette. Greenery helps break up the black finishes and brick texture while making the kitchen feel more lived-in. Even in a moody industrial design, natural elements can make the space feel balanced and welcoming.
For anyone planning a small kitchen remodel, this layout offers several smart takeaways. Use tall storage to make the most of wall height. Choose open shelves for easy access and visual interest. Add a hanging rail for utensils and cookware. Create a slim breakfast bar if there is not enough room for a dining table. Keep the color palette strong but balanced with warm lighting, wood, plants, and texture.
This kitchen is also a strong example of how dark colors can work in small spaces. Many people avoid black cabinets in compact rooms because they worry the space will feel smaller. But this design shows that dark kitchens can feel stylish and functional when the layout is organized and the lighting is layered. The key is contrast: warm brick, light countertops, wood details, plants, and focused lighting help the black cabinetry feel sophisticated rather than heavy.
Small kitchen organization is especially important in a design like this. Because the room is narrow, every surface needs to work hard. The shelves hold dishes and pantry items, the rail keeps tools accessible, the cabinets hide clutter, and the breakfast bar creates a flexible daily-use zone. This kind of layout makes cooking, cleaning, storing, and dining easier without needing extra square footage.
This moody industrial kitchen proves that small kitchen ideas can be bold, stylish, and highly practical at the same time. With matte black cabinets, exposed brick, open shelving, wall-mounted storage, warm lighting, a narrow breakfast bar, and compact decor, the space turns a small galley kitchen into a dramatic and functional home feature. Whether you are decorating an apartment kitchen, planning a small kitchen remodel, or looking for small kitchen organization inspiration, this design shows how to make every inch feel intentional.


Reader notes
Join the conversation
Ask a question, share how you would use the idea, or leave a helpful note for other creators.