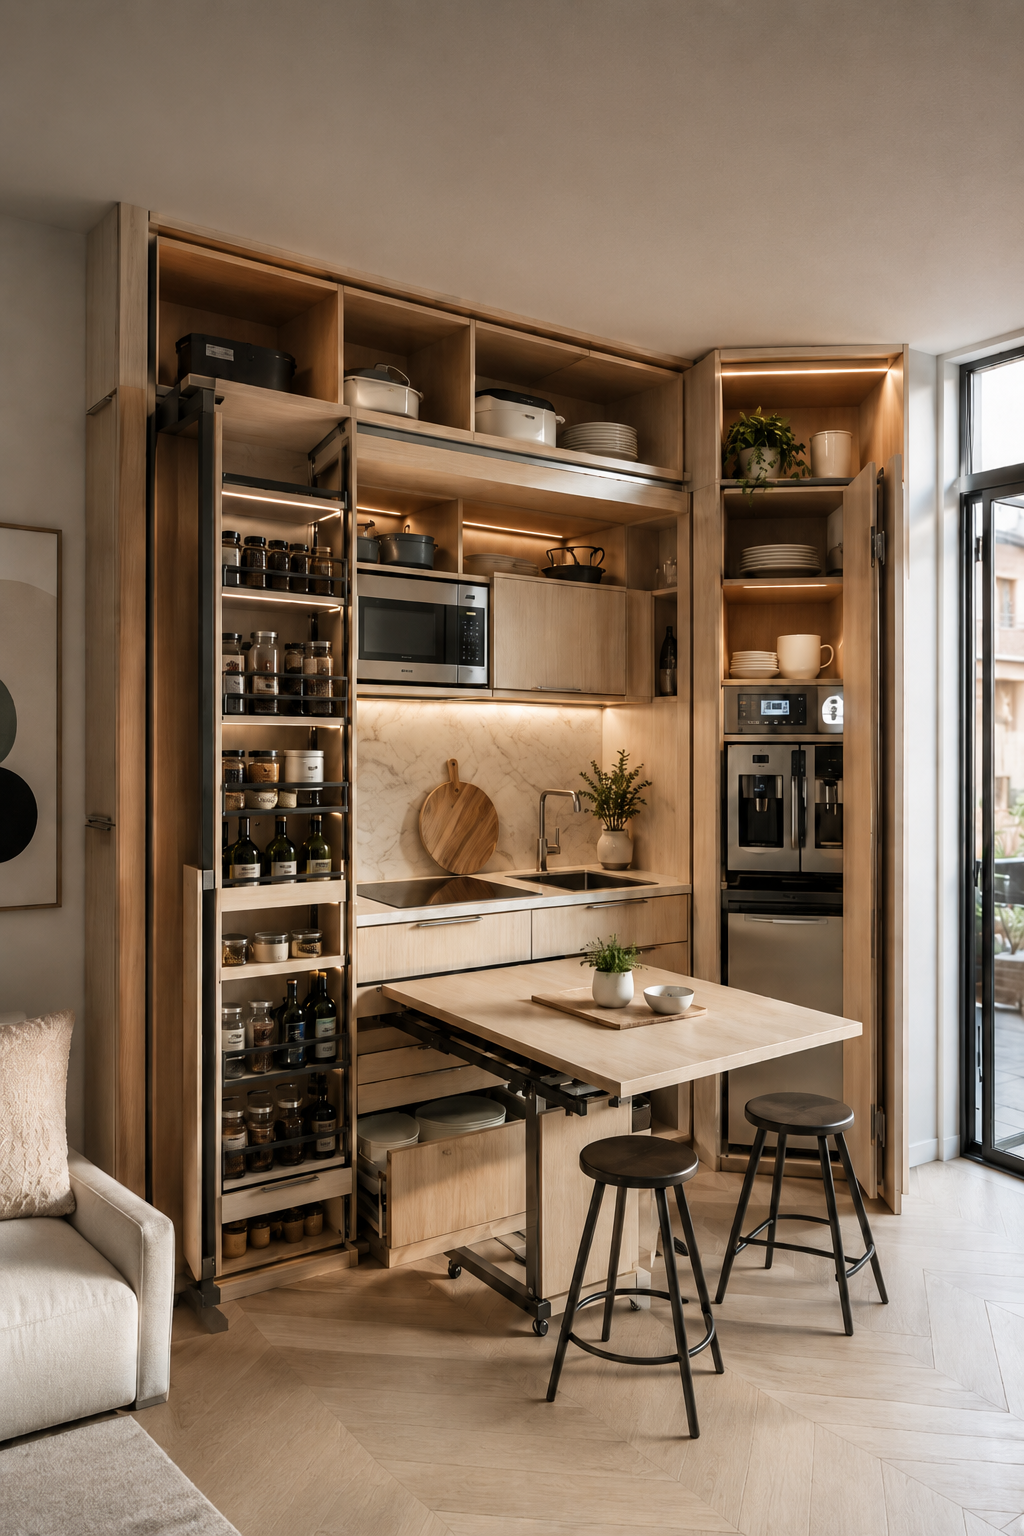
Small kitchen ideas are becoming more creative because compact homes need spaces that can do more than one job. A small kitchen is no longer just a place to cook. It can also be a pantry, coffee station, dining area, prep zone, storage wall, and stylish design feature when the layout is planned carefully. This modern apartment kitchen is a perfect example of how one compact wall can become a complete, organized, and beautiful kitchen system.
The first thing that stands out in this kitchen is the floor-to-ceiling cabinetry. In a small kitchen, vertical storage is one of the most powerful design choices. Instead of spreading cabinets across a large room, this layout uses height to create storage for pantry items, dishes, appliances, cookware, and everyday essentials. The tall wood cabinets make the kitchen feel built-in, intentional, and clean, while also keeping clutter hidden.
The light wood finish gives the kitchen a warm and natural look. It keeps the compact space from feeling too heavy while still adding texture and softness. Light wood cabinetry works especially well in small kitchen decor because it feels bright, calm, and timeless. Paired with a marble-look backsplash, warm lighting, and pale flooring, the space feels modern without looking cold.
One of the smartest small kitchen organization ideas in this design is the pull-out pantry. The tall sliding rack creates a narrow but highly useful storage zone for jars, bottles, spices, and dry goods. This type of storage is ideal for apartment kitchens because it uses slim spaces that might otherwise be wasted. Everything stays visible, easy to reach, and neatly arranged.
The fold-out dining table is another major space-saving feature. In a small apartment or studio, there may not be room for a full dining table. This design solves that problem by creating a table that can function as a dining area, prep surface, work spot, or serving station. When paired with simple black stools, it becomes a flexible everyday zone without taking over the room.
The built-in appliances help keep the kitchen streamlined. The microwave, coffee station, sink, cooktop, and storage areas are all arranged within the same wall system, which makes the room feel efficient and organized. This is a smart approach for a small kitchen remodel because it reduces visual clutter and keeps the cooking zone easy to use.
Open cubbies add another layer of function. They create space for dishes, cookware, small appliances, and display pieces while keeping the upper wall from feeling too closed off. The warm shelf lighting makes these storage areas feel intentional and elevated. In a compact kitchen, lighting can make storage look more polished and help the whole space feel larger.
The marble-look backsplash adds a touch of luxury without overwhelming the design. It brightens the cooking area and gives the kitchen a refined focal point. This is a great small kitchen decor idea because a backsplash adds style without taking up any extra floor space. The soft stone pattern works beautifully with the natural wood cabinets and warm lighting.
This kitchen also shows how important flexibility is in small spaces. The table can support dining, food prep, coffee breaks, homework, or casual entertaining. The pull-out pantry keeps supplies organized. The open shelves keep essentials nearby. The tall cabinets hide bulkier items. Every part of the kitchen has a clear purpose, which is what makes the layout feel calm instead of crowded.
For anyone planning a small kitchen remodel, this design offers many useful ideas. Use vertical cabinets, add pull-out storage, choose multifunctional furniture, keep appliances built in, use warm lighting, and make every storage zone easy to access. A small kitchen works best when it feels simple on the outside but highly organized inside.
This smart apartment kitchen proves that small kitchen ideas can be stylish, practical, and full of hidden function. With light wood cabinetry, pull-out pantry racks, open cubbies, built-in appliances, a marble-look backsplash, warm LED lighting, and a fold-out dining table, the space turns compact living into something beautiful and efficient. It is perfect inspiration for apartments, studios, condos, tiny homes, and anyone who wants a kitchen that saves space without sacrificing style.


Reader notes
Join the conversation
Ask a question, share how you would use the idea, or leave a helpful note for other creators.